
House for Sale in BONNIE BROOK, 42 Potala Avenue
House for sale
BONNIE BROOK
The Dales
42 Potala Avenue
3
2
1
353m²
Fixed price
$664,900
Ready to move in
Imagery shown may not be lot specific, so should be used as a guide only. Floorplans are representative only.
Floorplan
Light-filled & low maintenance
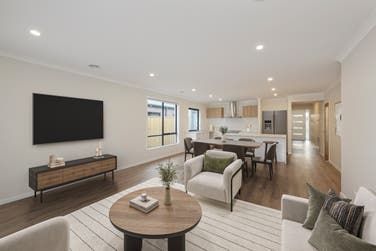
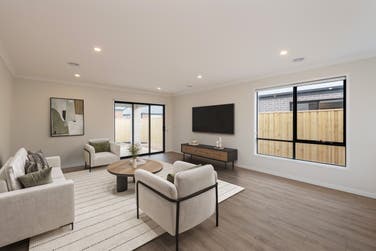
Discover the perfect blend of simplicity and style in this brand-new, single-storey home. With a focus on low-maintenance living and a beautifully balanced interior, this home is ideal for first-home buyers, downsizers, or those who appreciate minimalism without compromising on quality.
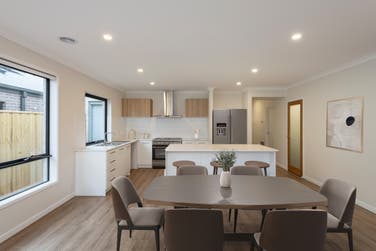
Designed for ease and practicality, the home offers a spacious open-plan kitchen, living, and dining area, complete with a butler’s pantry for streamlined storage and meal prep. The designer kitchen is equipped with 900mm stainless steel appliances, a grand island bench, and sleek tiled splashback.
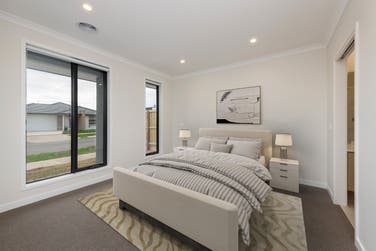
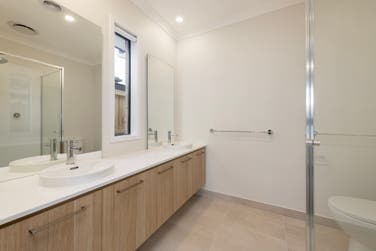
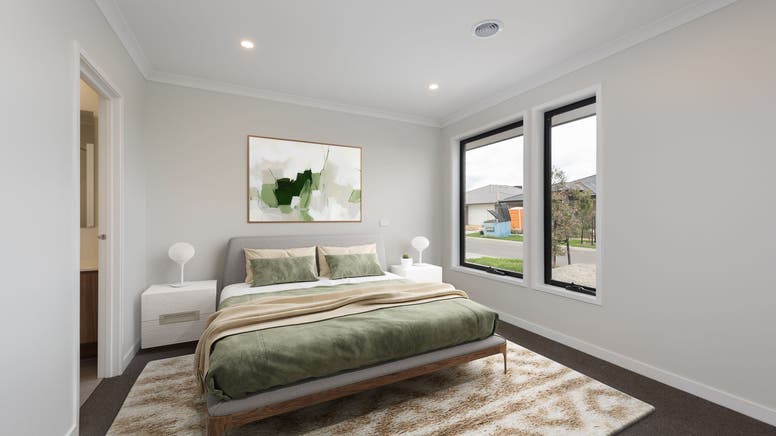
The master suite is positioned for privacy, featuring a double vanity ensuite and built-in wardrobe. Two additional bedrooms with built-in robes share a well-appointed central bathroom. A powder room offers added convenience, while the single remote garage provides secure parking.
Property Highlights:
- Three bedrooms, including a master suite with ensuite and built-in wardrobe
- Open-plan kitchen, dining, and living area for relaxed everyday living
- Designer kitchen with grand island bench, 900mm stainless steel appliances, and butler’s pantry
- Powder room for added convenience
- Single remote-control garage with internal access
- Front and rear landscaping, driveway, clothesline, and fencing included
- 50-year structural guarantee and 3-month maintenance check for peace of mind
Property Features
House Size: 162.6m² (17.5sq)
Land Size: 353m²
Bedrooms: 3
Bathrooms including ensuites: 2
Parking - Car Spaces: 1
About the location
Located in Bonnie Brook, The Dales offers the perfect blend of country charm and modern convenience. Just 30km from Melbourne’s CBD, with easy access to Western Freeway and Melton Train Station, this community provides seamless connectivity.
Families will appreciate nearby quality schools, including Springside West Secondary College and Bacchus Marsh Grammar, ensuring excellent education options. Shopping and daily essentials are catered for with Woodgrove Shopping Centre and CS Square Shopping Centre just a short drive away.
With spacious homesites, lush parklands, and planned community facilities, The Dales is an ideal setting for families looking for space to grow.