

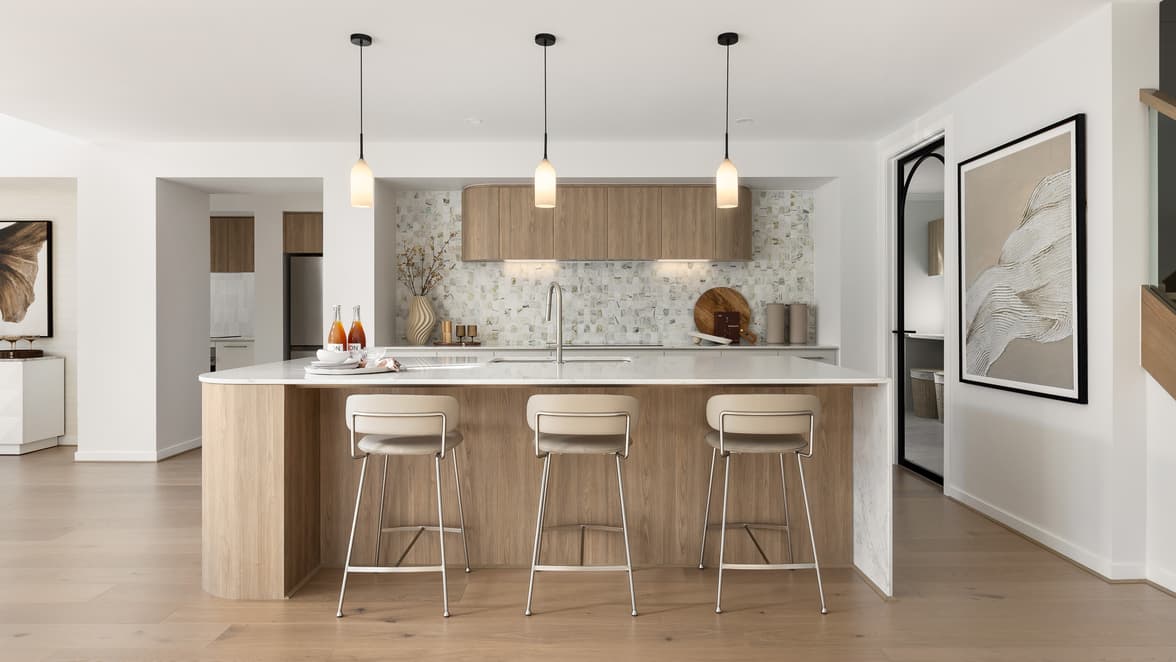
No two families live the same way, which is why no two homes should be exactly alike. At Henley, we understand you want a home that reflects your lifestyle, preferences and future needs. That's why our new home planning process offers the flexibility to customise while maintaining the kind of certainty, efficiency and transparency new home builders expect from a quality builder.
From the moment you begin your journey with Henley, you'll have access to a wide range of customisation options that make to make it simple to create a home that's uniquely yours.

Five ways to customise with your new home consultant
During the initial planning and quote stage, there are five key ways you can personalise your new home.
1. Choose your facade
Your facade is one of the easiest ways to express your personal style. Whether you prefer a classic, contemporary, Hamptons or designer look, we offer a range of facade designs across our home collections to help you achieve maximum street appeal. Most facades are available in full brick, part render and fully rendered finishes.
2. Make structural changes
Our floorplans have been designed for ultimate functionality and true liveability, but we know that doesn’t mean the same thing to everyone. We don’t shy away from allowing modifications to our floorplans, in fact, we have developed over 1,200 pre-drawn, pre-priced floorplan options for the most commonly requested customisations. Our floorplan options are the fast, simple and budget-friendly way to ensure your new home meets your family's needs and preferred way of living.
Every available floorplan option for our designs is listed on our website, and many can be applied directly to the floorplan so you can see exactly how they transform the layout.
Some of our readily available floorplan options include:
- Adding or removing rooms
- Increasing or reducing room sizes
- Relocating or resizing walls, windows and doors
- Alternate kitchen layouts
- Increasing ceiling and door heights
- Adding features such as raked or dropped ceilings
- Adding under-stair storage
If your desired customisation is not covered in our extensive range of floorplan options, we can also explore the possibility of a non-standard variation. This avenue typically takes longer to draw, cost and approve, but as long as it’s possible, we will always try to make it happen for you.
“We were so surprised by how flexible Henley were in accommodating our customisation requests,” – Henley customer, currently building in Melbourne’s south east.
“Mel's transparency and prompt action to make our customisations meant we felt confident to place our initial deposit within a week,” they add.

3. Functional fit-outs
Many customers choose to reduce their post-handover to-do list and improve everyday functionality in their home through our range of fit-out options.
Popular upgrades include:
- Built-in desks to study nooks
- Mudroom seating and cabinetry
- Increased island bench depth
- Dressing room fit-outs
- Butler's pantry fit out as a second kitchen
- Extended laundry benchtops and cabinetry
These additions help maximise storage, organisation and usability throughout the home.
4. Replicate your favourite display home looks
If you love a particular non-standard feature in one of our display homes, we usually make these available as an upgrade option to elevate the look of your new home.
Examples include:
- Decorative benchtop features like curved corners
- Feature cabinetry like open shelves or curved vanities
- Freestanding baths
- Statement open staircases
- Plaster architectural details like curved bulkheads
These enhancements allow you to create a more personalised and premium aesthetic throughout your home.

5. Allowance for non-standard products and higher category selections
Products such as carpet, tiles, stone benchtops and bricks are priced by category. You new home consultant can allow for upgraded category products in your quote. For example, if you know you want a colour or finish you've seen in a display home, an allowance can be included for the relevant category. As builder categories can vary, it's important to understand the specific products that fall into each when comparing quotes.
Likewise if you have always dreamed of having a specific feature in your home such as a pivot entry door, butler’s sink, profiled cabinetry doors or ultra-premium appliances, your new home consultant can also include an approximate price for these upgrades in your quote.
While your exact colour and product selections are finalised during your interior design consultation, including allowances upfront gives you better control over your budget and a more accurate idea of your total building cost.

A home designed around you
Whether you're selecting from our extensive library of pre-priced floorplan options, requesting a custom variation or simply adding a few finishing touches, Henley's customisation process is designed to give you choice, flexibility and confidence.
By offering multiple ways to personalise your home, transparent pricing and expert support throughout the journey, we help make creating your dream home an exciting and rewarding experience from day one.
To get a personalised quote for your new home, visit one of our expert new home consultants at a display centre near you!


