

House & Land Package in FRASER RISE, Society 1056 - $1,081,825*
House and land package
FRASER RISE
Society 1056
Lot 703 Serenity Road
5
3
2
400.00m²
41.84sq
Fixed price*
$1,081,825
Land titles Jan 2027
*

Floorplan
Make Society 1056 your home today
Luxury living meets space & flexibility
Set within Fraser Rise’s established and well-connected Society 1056 community, this exceptional house and land package brings together lifestyle, space and future-ready design. Positioned on a generous 400sqm block, you’ll enjoy the freedom of a growing neighbourhood with parks, schools and everyday convenience close by, while still being within easy reach of Melbourne’s CBD. The Halcyon 389-D42 offers a rare opportunity to secure a spacious, cleverly designed home tailored for modern family living. With five bedrooms, multiple living zones and flexible spaces for working or relaxing, it’s designed to adapt as your lifestyle evolves. Best of all, we’ll guide you through the process - from selecting the right block to creating a home that truly fits.
Package highlights:
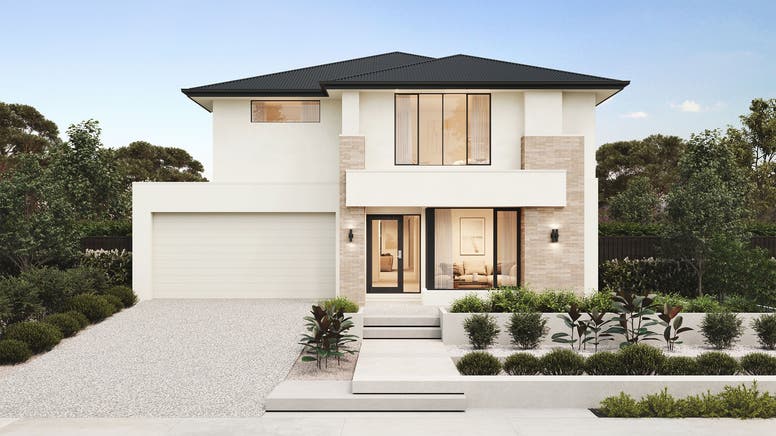
- Halcyon 389-D42 double storey design with Luna façade
- Five-bedroom layout with private ensuites and guest suite
- Expansive open-plan living plus multiple flexible living zones
- Butler’s pantry and generous kitchen for effortless entertaining
- 900mm SMEG stainless steel kitchen appliances
- 20mm Zenith Surfaces benchtops throughout key areas
- Double glazed windows for improved comfort and efficiency
- 2,400mm aluminium sliding doors opening to alfresco
Property Features
House Size: 41.84sq
Land Size: 400.00m²
Bedrooms: 5
Bathrooms including ensuites: 3
About the location
Society 1056 in Fraser Rise is a thoughtfully master-planned, sustainable community designed for modern families. Situated near established suburbs like Caroline Springs and Taylors Hill, it offers a rich blend of new and existing amenities - including childcare, a proposed government primary school, local shops, dining options, sporting reserves, and recreation facilities.
The community’s heart will be its future $15 million clubhouse featuring a magnesium spa, heated pool, gym, yoga studio, co-working and event spaces, splash zones, BBQ facilities, EV charging, and town courts.
All nestled within a lush, biodiverse landscape that will one day include over 5,200 trees, cooling planted roofs, and eco-conscious infrastructure systems like rainwater harvesting, solar power, and high-efficiency home orientation.
Convenience and connectivity are central to the lifestyle at Society 1056. With pedestrian-priority shadeways, strong bus links, and proximity to Watergardens and Rockbank train stations (offering under a 30-minute commute to the CBD), the estate ensures ease of movement throughout the region.
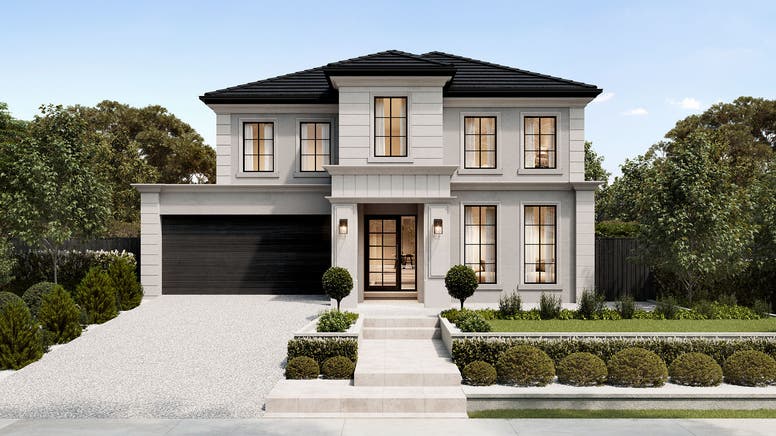
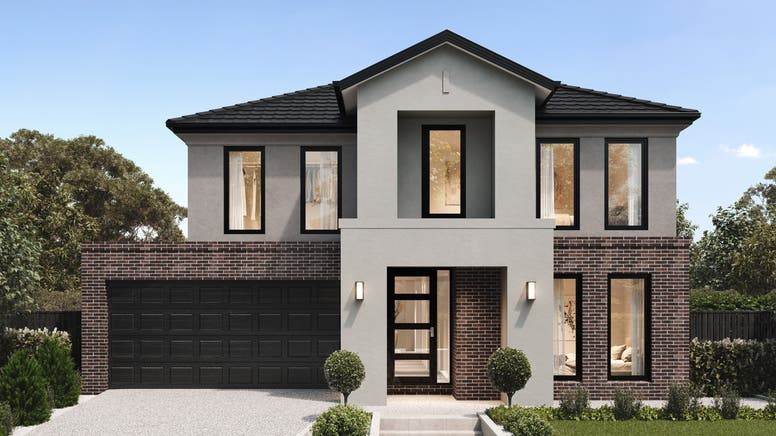
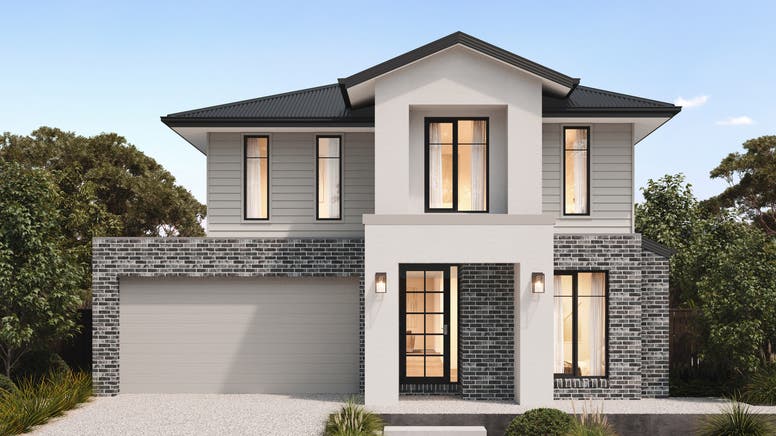
Inspiration for your Halcyon 389-D42






Make Society 1056 your home today