

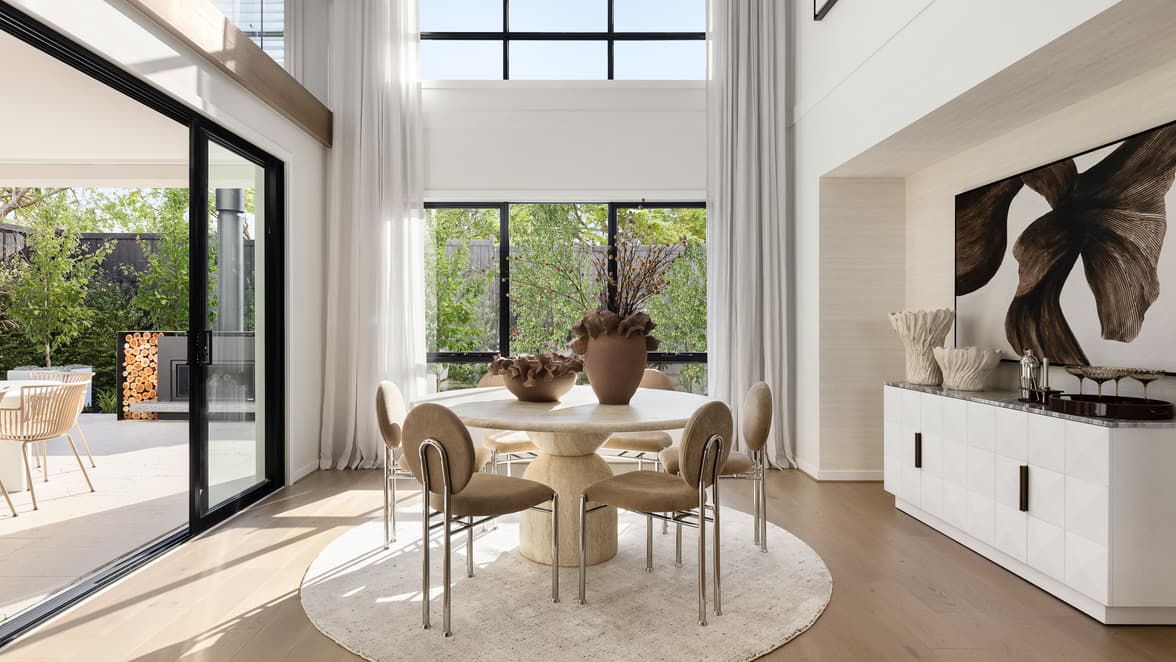
At Redstone estate in Sunbury, we’ve designed the Athena 447-D48 to bring together architectural presence, refined interiors and the flexibility modern families need.
This is a home that balances scale with softness - where bold design meets considered detailing to create spaces that feel open, calm and effortlessly liveable.
Designed for flexibility and everyday living
Before we dive into the interior design details, let’s take a look at how the Athena 447-D48 has been designed to support the way families live today.
A ground-floor guest suite, complete with walk-in robe and ensuite, offers a private retreat for extended family or visitors. The mudroom, positioned conveniently off the garage, adds everyday practicality, while multiple living zones create space for connection, relaxation and retreat.
The dramatic void over the dining area introduces natural light and a sense of openness, reinforcing the connection between levels while enhancing the home’s architectural presence.
At its centre, the kitchen, double pantry and living areas work together to create a highly functional hub - designed for entertaining, family gatherings and everything in between.
With its considered zoning, premium finishes and carefully curated interior palette, the Athena 447-D48 brings together luxury, flexibility and functionality in equal measure.
It’s a home designed to evolve with you - supporting multi-generational living, creating space for connection and delivering a sense of everyday ease, all within a beautifully resolved architectural framework.

A bold architectural statement
The Aria façade sets a confident tone, bringing together strong geometry and layered materials to create striking street appeal.
Daniel Robertson 470 feature bricks in the shade London introduces texture and depth, while cladding in the shade Talihape and render finishes in Taubmans shades Abstract and Crisp White create contrast and balance. Expansive windows maximise natural light, while the upper-level form delivers a sculptural, architectural presence.
The result is a façade that feels contemporary, refined and welcoming - designed to stand out while still feeling timeless.

Light-filled interiors shaped by materiality
Inside, the Athena 447-D48 has been designed around a calm, layered palette of whites, ecru tones, caramel accents and natural textures - creating a home that feels both light-filled and grounded.
Underfoot, engineered timber flooring from Beaumont Tiles’ Enchant range in the shade Paperbark flows throughout, setting a warm, cohesive foundation across the living spaces.
Curved forms are a defining design language throughout the home, softening architectural lines and creating a sense of movement, most notably seen in the grand island bench and custom cabinetry detailing.
At the heart of the home, the kitchen has been designed as both a functional workspace and a central gathering zone.
The Zenith Surfaces by Stone Ambassador island bench in the shade Naica makes an immediate statement with its generous proportions and curved edge. Cabinetry combines Laminex Paperbark AbsoluteMatte for the base cabinets with AbsoluteGrain Light Walnut for overheads and island detailing - bringing warmth and tonal depth.
A feature splashback from Beaumont Tiles introduces texture and subtle variation, while the Phoenix Lexi MKII pull-out sink mixer in Brushed Nickel adds a sleek, contemporary touch.
The adjacent butler’s pantry continues this material story, with repeated Naica benchtops and layered cabinetry complemented by vertically stacked Safi White gloss tiles from Beaumont Tiles, creating a space that is both highly functional and visually cohesive.
Complementing this central living hub is the fireplace option featuring Dekton stone hearth that adds warmth and creates a sophisticated focal point within the living space.

Considered design in every detail
Throughout the home, finishes and materials have been selected to create both consistency and moments of individuality.
In the main ensuite, the same Light Walnut cabinetry, Naica stone benchtops and River Blue mosaic tiles used in the kitchen are grounded by Beaumont’s Rock Salt tiles in White Gold on the walls and floors - creating a space that feels calm, layered and refined.
Each additional ensuite has been thoughtfully designed with its own unique combination of stone benchtops and cabinetry finishes, including:
- Ensuite 2
- Benchtop – Zenith Surfaces by Stone Ambassador in White Truffle
- Cabinetry - Laminex Porcelain Blush, Natural finish
Ensuite 3
Cabinetry - Laminex Seed, Natural finish
Ensuite 4
Benchtop - Zenith Surfaces by Stone Ambassador in Alpine Drift
Cabinetry - Laminex Spinifex, Natural finish
Ensuite 5
Benchtop - Zenith Surfaces by Stone Ambassador in Naica
Cabinetry - Laminex Light Walnut, AbsoluteGrain finish
These variations provide a valuable source of inspiration, showcasing how different colour and material pairings can transform a space while maintaining a cohesive overall palette.

Experience the Athena for yourself
Step inside the Athena 447-D48 at Redstone estate and explore how thoughtful design, premium finishes and flexible living come together in one stunning home.
Walk through the spaces, experience the materials firsthand and speak with our team about how this design can be tailored to suit your lifestyle.


