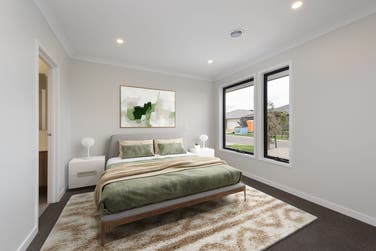

House for Sale in MICKLEHAM, 3 Spinel Way
House for sale
MICKLEHAM
Highlands West
3 Spinel Way
4
2
2
313m²
Fixed price
$679,900
Move in early 2027


Imagery shown may not be lot specific, so should be used as a guide only. Floorplans are representative only.
Floorplan
Smart & stylish living in a cleverly designed home
Designed to maximise space without compromising on comfort, this brand-new single-storey home offers all the features of a larger home in a smart, compact footprint. Perfect for first-home buyers or downsizers, this home is thoughtfully designed with four bedrooms, open-plan living, and seamless indoor-outdoor flow, making it a versatile and low-maintenance choice.
The master suite at the front of the home provides a private retreat, complete with a walk-in robe and ensuite, while the three additional bedrooms with built-in storage are zoned separately, offering a quiet space for family or guests. The open-plan kitchen, living, and dining area is the heart of the home, featuring a walk-in pantry for extra storage, and extending effortlessly to the undercover alfresco, perfect for entertaining. A full-size family bathroom and well-appointed laundry with built-in linen storage add to the home’s functionality.
With a cleverly designed layout, premium inclusions, and an easy-care design, this home is perfect for those looking to enjoy modern, low-maintenance living in a stylish and practical setting.
Property Highlights:
- Brand-new single-storey design, maximising space and functionality
- Four-bedroom layout, offering smart zoning for privacy and flexibility
- Master suite positioned at the front, featuring a walk-in robe and ensuite
- Three additional bedrooms, all with built-in storage
- Open-plan living and dining, flowing to an undercover alfresco, ideal for entertaining
- Stylish kitchen with a walk-in pantry, providing ample storage
- Full-size family bathroom, perfectly catering to everyday needs
- Laundry with built-in linen storage, ensuring convenience
- Ideal for first-home buyers or downsizers, offering a practical yet stylish layout
Property Features
House Size: 186.8m² (20.11sq)
Land Size: 313m²
Bedrooms: 4
Bathrooms including ensuites: 2
Parking - Car Spaces: 2
About the location
Highlands in Craigieburn is a well-established, award-winning community, offering residents a vibrant lifestyle with lakes, parklands, and top-tier amenities. Conveniently located just 32km from Melbourne’s CBD, with easy access to the Hume Freeway and Craigieburn Train Station, Highlands provides seamless connectivity.
With over 20 schools nearby, including Craigieburn Primary School, Aitken College, and Mt Ridley College, families have access to exceptional education options. Highlands also boasts world-class sports facilities, playgrounds, and community centres, promoting a healthy and active lifestyle.
Residents enjoy Craigieburn Central, Highlands Shopping Centre, and a variety of cafés, restaurants, and entertainment options, making Highlands the ideal place to call home.