

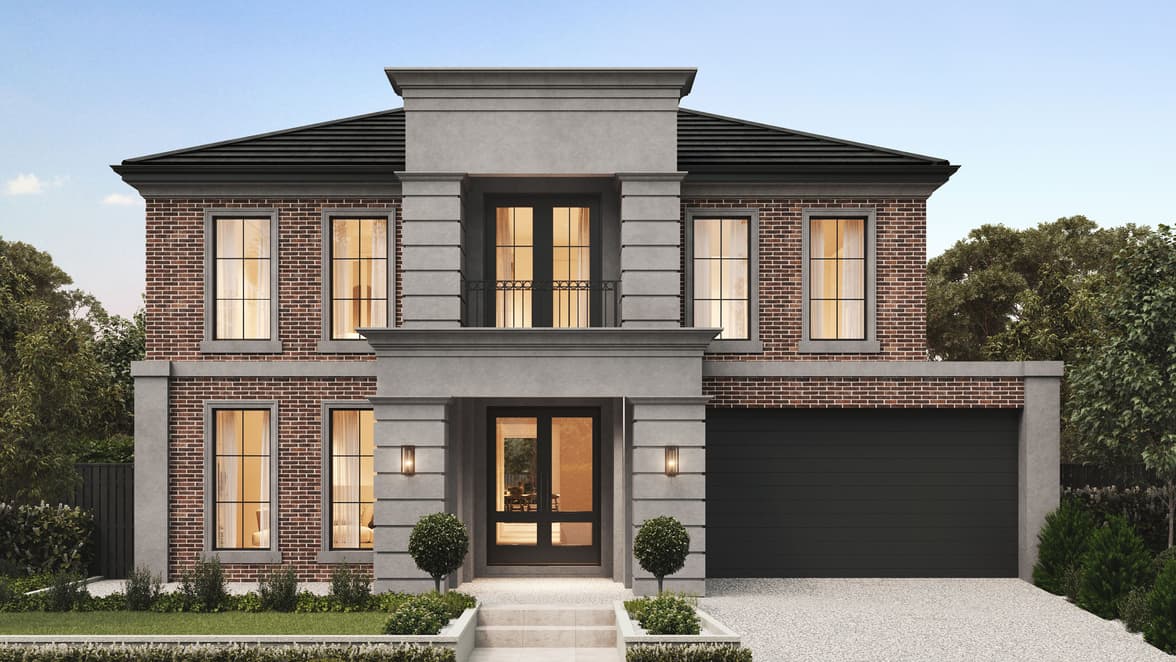
We’re excited to unveil something truly special at our Glen Waverley display centre - the brand-new Legano 510‑D55, open to visit from Saturday June 13. As the largest home we’ve ever had on display and the first time this design has been available to walk through, this home sets a new benchmark for scale, sophistication and contemporary family living.
From the moment you step inside, it’s clear the Legano 510-D55 is designed to impress. Spanning an expansive 54.89 squares (509.9sqm) and tailored for 15.24m+ lot widths, this home delivers both presence and practicality in equal measure.
One of the most striking design features is the show-stopping central void, creating a dramatic sense of openness and light that flows through the heart of the home. Complemented by stunning staircase and a soaring fireplace with feature brickwork, this space is designed to leave a lasting impression.
Outside, the home showcases our Imperial façade, also on display for the first time - offering a bold street presence that matches the grandeur within.
Space for everyone - and more
The Legano 510‑D55 has been thoughtfully designed for large and growing families, with five bedrooms, five bathrooms, a powder room, and a double garage.
Every additional bedroom is a private retreat, complete with its own walk-in robe and ensuite, ensuring comfort and convenience for all members of the household. Downstairs, a spacious guest suite with its own WIR and ensuite makes hosting family and friends effortless.
Upstairs, the luxurious master suite truly stands apart, featuring dual dressing rooms with custom cabinetry fit-outs and a beautifully appointed ensuite with a freestanding bath - the perfect place to unwind.
Beyond the bedrooms, the Legano 510‑D55 is designed to support modern lifestyles with a range of flexible living zones. Enjoy movie nights in the dedicated theatre, or relax in the upstairs leisure area, which offers additional space for family downtime.
The home’s open-plan living and dining area is anchored by a stunning, oversized kitchen. Here, you’ll find:
- A curved island bench that makes a true design statement
- Elegant refined walnut cabinetry
- Premium Smeg appliances
- A huge butler’s pantry for seamless entertaining
Upstairs, a wet bar fitout adds another layer of luxury - perfect for entertaining or enjoying quiet evenings at home.
It’s the finer details that elevate this home even further. Throughout the design, you’ll notice:
- Brushed bronze tapware for a contemporary, high-end finish
- Upgraded windows and doors enhancing both style and natural light
- Multiple linen closets and walk-in linen storage for exceptional practicality
Every element has been carefully considered to ensure the home not only looks incredible but also works beautifully for everyday living.
Visit us at Glen Waverley - your knockdown rebuild destination
Our Glen Waverley display centre is already known as the home of our number one knockdown rebuild design, the Valletta 48 (now known as the Valletta 450-D48), and the addition of the Legano 510‑D55 makes it an essential destination for anyone considering building new in established suburbs.
When you visit, be sure to meet Jane Todd, our dedicated new home consultant and knockdown rebuild specialist. With more than 20 years of industry experience, Jane brings invaluable knowledge and guidance - from navigating the demolition process through to designing and building your new dream home.


