

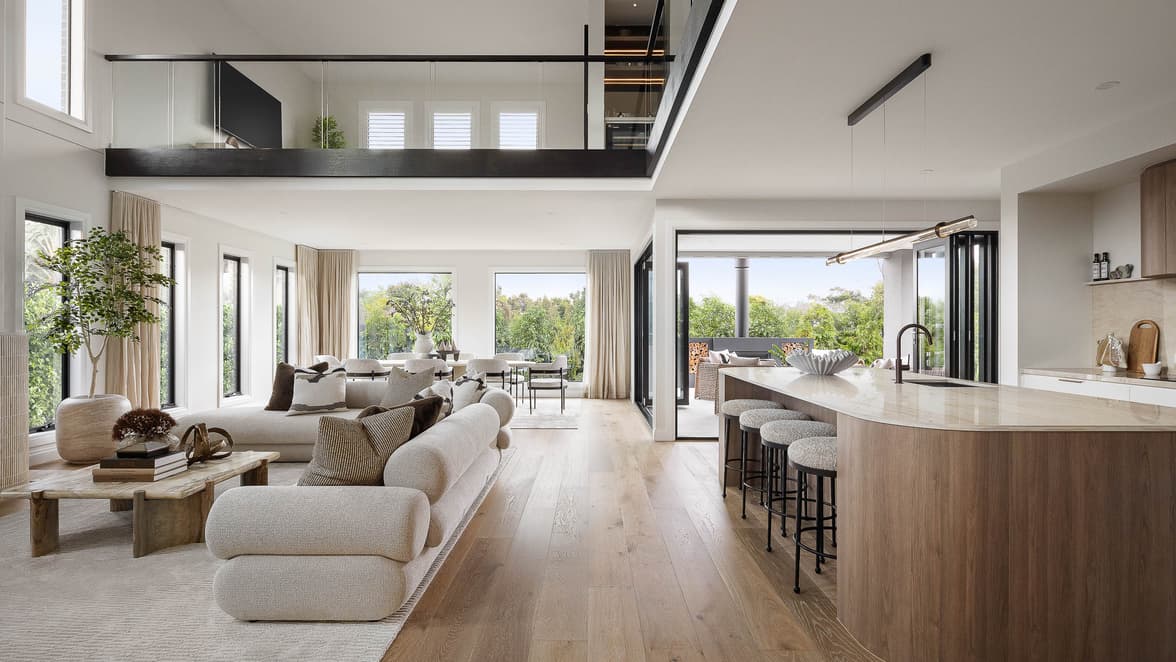
When National Design Manager, Jeff Bugeja set out to design the Legano 510-D55, he wasn't simply creating another double-storey home. He wanted to challenge expectations of what a luxury family home could feel like.
With decades of experience designing homes for Australian families, Jeff has shaped some of our most celebrated floorplans. Known for balancing architectural impact with everyday liveability, Jeff approaches every home with the same question: how will people feel living here?
We recently caught up with Jeff at our new Legano 510-D55 display home in Glen Waverley to uncover the design intent behind one of our most impressive designs yet.
1. Seamless flow
Great design should feel effortless. From the moment you enter the Legano 510-D55, there's a natural sense of flow that guides you through the home. Rather than treating spaces as separate rooms, Jeff's vision focused on creating a connected journey where every area feels intentionally linked.
One of the standout examples is the relationship between the kitchen and the wraparound butler's pantry. Featuring dual access points, the spaces form a continuous loop that enhances both convenience and functionality, allowing them to operate as one cohesive environment.
"I'm really happy with this butler's pantry and obviously its close proximity to the kitchen," says Jeff. "A seamless transition from the kitchen through to the butler's pantry was really important to me."

That same sense of connection extends beyond the interior. Expansive bi-fold doors create a seamless transition between the kitchen, living and dining areas and the alfresco, blurring the boundaries between indoors and out. Whether entertaining a crowd or enjoying a quiet family dinner, the spaces work together as one, allowing natural light, fresh air and conversation to flow freely throughout the home.

Flow wasn't reserved for the entertaining spaces. Jeff applied the same concept to the home's day-to-day functionality, carefully considering how families would move through the home each day. The progression from the garage to the mudroom and laundry anticipates busy routines, creating a practical arrival zone where school bags, shoes and coats have a place before you step into the heart of the home. It's a thoughtful detail that makes coming home feel effortless and helps keep everyday clutter out of sight.
The result is a home that feels easy to live in, easy to navigate and beautifully connected.

2. True connection
At the heart of the Legano 510-D55 is a spectacular double-storey void. But its purpose goes far beyond creating visual impact. The void serves as the home's central connecting point, bringing together the main living areas downstairs with the spaces above and creating a sense of openness, connection and togetherness throughout.
In fact, Jeff says it was one of the very first elements he focused on when designing the home.
"To me this is the heart of the home," he explains. "This is the heart and soul of my design."
Rather than designing rooms as separate spaces, Jeff carefully considered how they would all interact with and relate to one another through the void.

The void also plays a key role in how the home is experienced. Whether you're cooking in the kitchen, relaxing upstairs, entertaining outdoors or standing on the staircase landing, you're never disconnected from the rest of the home. Every major space remains visually and emotionally linked through this central architectural feature.
It's this thoughtful interplay between rooms that transforms the void from a striking design feature into something much more meaningful: the space that brings the entire home together.

3. Lasting impression
Some homes make an impression. The Legano 510-D55 was designed to create one that lasts.
That wow factor is immediate. The soaring void draws your eye upward, while wide walkways, generous openings and a striking staircase create a sense of luxury and openness throughout the home.
The staircase itself became one of the home's defining design features.
"It was really important to me that from [the staircase's] landing you could view the kitchen, the butler's pantry, the alfresco, the dining room, the living room, the feature fireplace, the upper floor wet bar and the leisure room," says Jeff.

It's a carefully considered viewpoint that allows homeowners to appreciate the scale, connection and beauty of the home's most important spaces all at once.
"I can just imagine people coming down in the morning once they've built this beautiful home, standing here and taking it all in because there's so much to see."
In fact, this vision was so important to Jeff, that he designed the landing to sit higher than usual, so the viewpoint would have the greatest impact.

4. Multi-generational living
The way families live is evolving, and the Legano 510-D55 was designed to evolve with them.
One of its standout features is the ground-floor guest suite, a private retreat that's ideal for extended family, adult children, long-term guests or multi-generational living arrangements.

Located away from the home's entry and primary living spaces, it offers both comfort and privacy.
"There's separation from the front entry and it's somewhere your guests can stay or family can stay," explains Jeff.
The suite includes a walk-in robe, ensuite with double vanity, extra-large shower and a separate WC, creating a level of luxury that goes beyond what's typically expected of a guest room.

Just as importantly, the Legano 510-D55 provides multiple living zones that allow family members to come together or enjoy their own space. From the open-plan living area and separate theatre room downstairs, to the dedicated leisure space upstairs, the home offers three distinct living spaces designed to accommodate different lifestyles, routines and generations under one roof.
Combined with ensuites in all bedrooms, the Legano 510-D55 provides the flexibility, privacy and comfort that modern families are increasingly seeking, without compromising on connection.
5. Practical luxury
While the Legano 510-D55 certainly delivers premium features, every inclusion has been designed with everyday living in mind. Nowhere is that more evident than in the master suite, which Jeff describes as a true retreat.

"What a great master suite. A great area to retreat to at the end of the day. Your own private space," he says.
Complete with a large dressing room and dressing area with joinery-built robes, and a luxurious ensuite with freestanding bath, double shower, twin vanities and separate WC, it's a space designed for relaxation and escape.
Practicality was equally important throughout the rest of the home.
The butler's pantry functions as a genuine secondary kitchen, while the wet bar provides an unexpected lifestyle feature along the journey through the upper floor.

Then there's the mudroom, something Jeff has championed for years.
"In previous designs of mine, it's always been very important to me to incorporate a mudroom," he explains. "I've always thought they were a really good idea, very practical."
Connecting directly from the garage through to the laundry, the mudroom creates a dedicated place for school bags, coats and shoes before entering the main living areas.
Together, these spaces prove that luxury and practicality don't have to be mutually exclusive.

Designed to feel different
For Jeff, the success of the Legano 510-D55 isn't measured by a single room or feature. It's about how every space works together to create a memorable living experience.
From the heart of the home in the dramatic double-storey void, to the seamless flow between living spaces, the private multi-generational accommodation and practical family-focused features, every design decision was made with purpose.
And that's exactly why the Legano 510-D55 doesn't just look different. It genuinely hits different.


